
As their youngest prepared to leave for college, our clients were excited for the changes this new life stage would bring: more time focusing on their own interests and pursuits, more time together, and more space in the house to themselves. What they weren’t excited about? Their dated primary bathroom. With poor ventilation, access issues, tile that was impossible to keep clean, and an aesthetic that screamed “mid-90s Tuscan,” their existing ensuite was a place they avoided, not a hideaway to take refuge in. With all the kids out of the house, it was their time for a serene place of their own.
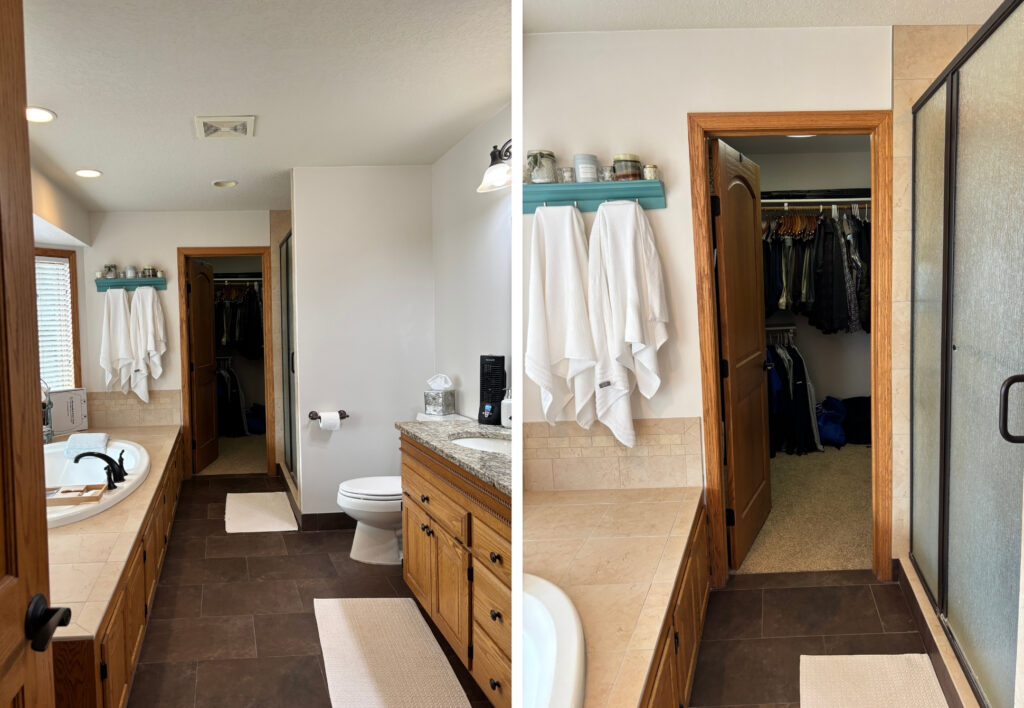
While the bathroom didn’t lack space, we were able to transform it into a truly spacious retreat by extending the layout into the existing walk-in closet. (Don’t worry: no storage space was lost! An underused storage room in the primary bedroom was transformed into a stunning walk-in closet. We would never leave a client with less storage than we started with.)
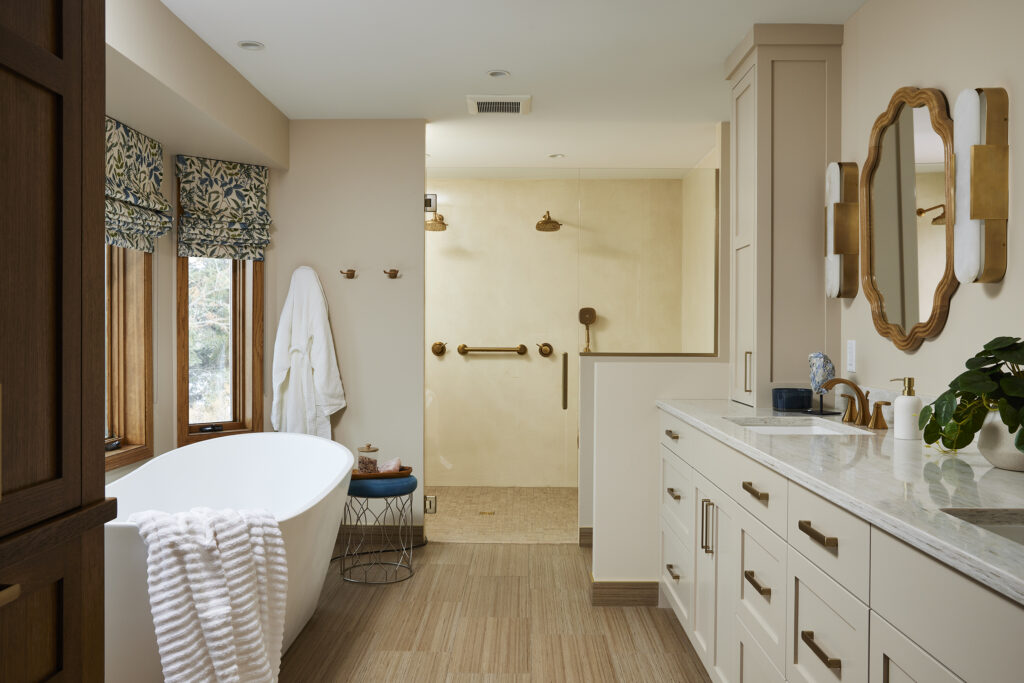
Doing so allowed for a new, show-stopping curbless walk-in shower, and an expansive layout that can breathe.
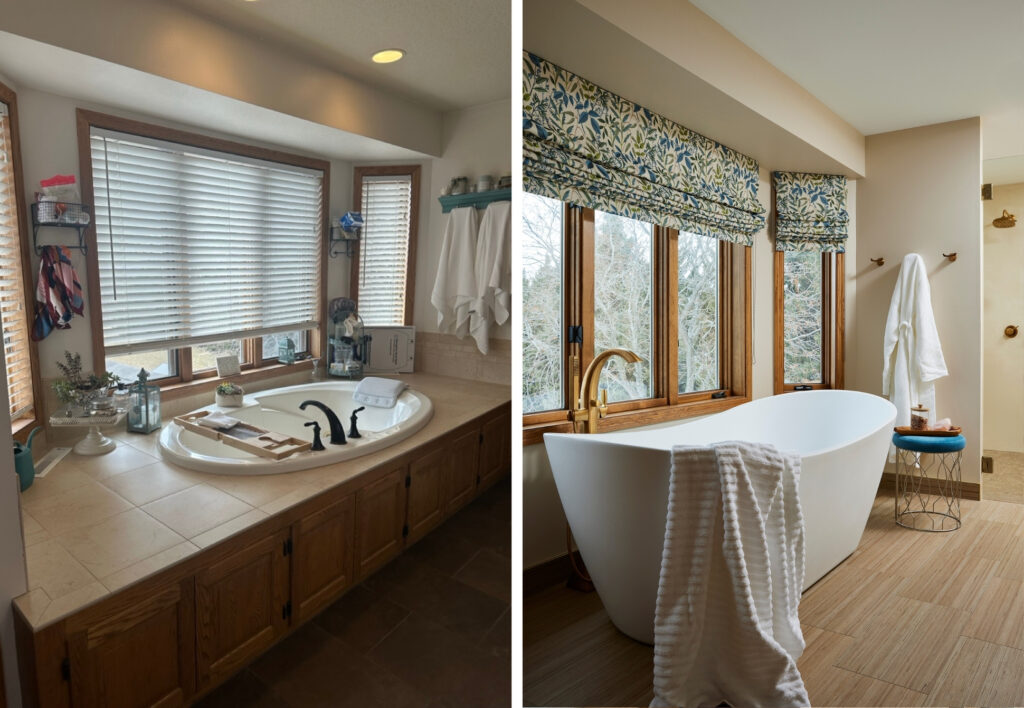
The original tub was decked-in with a bulky surround that blocked access to the windows. (In order to open/close the windows or blinds, the clients had to crawl across the decking or physically get into the tub.) We ripped out the decking, enabling us to replace the tub with a truly luxurious, extra-long soaker that the homeowners can actually safely walk around to reach the windows.
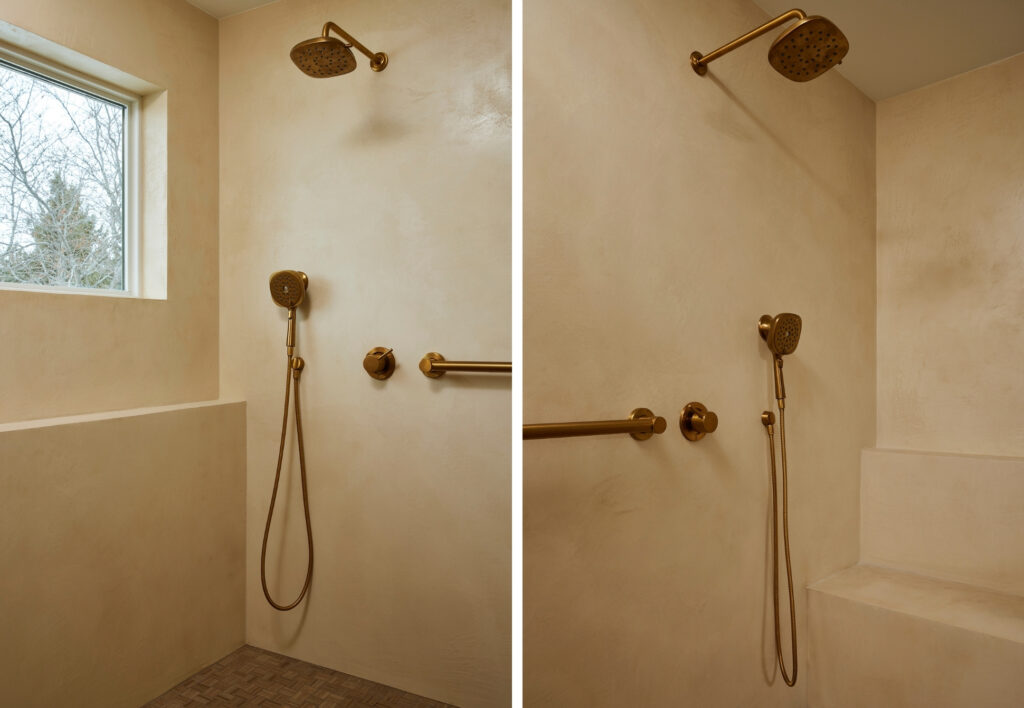
Where the original shower was cramped and dark, its massive successor has space for dual shower heads and is filled with natural light thanks to a new, discreetly positioned window. A ledge just below it provides space for bath products, and a built-in bench along the opposite wall provides a space to shave or sit.
The bench was also part of a larger aging-in-place strategy for the design: since this house is the client’s forever home, making thoughtful choices now – curbless shower design, built-in shower bench, refined grab bars – ensures that the bathroom won’t only work for now, but decades down the line as mobility needs evolve.
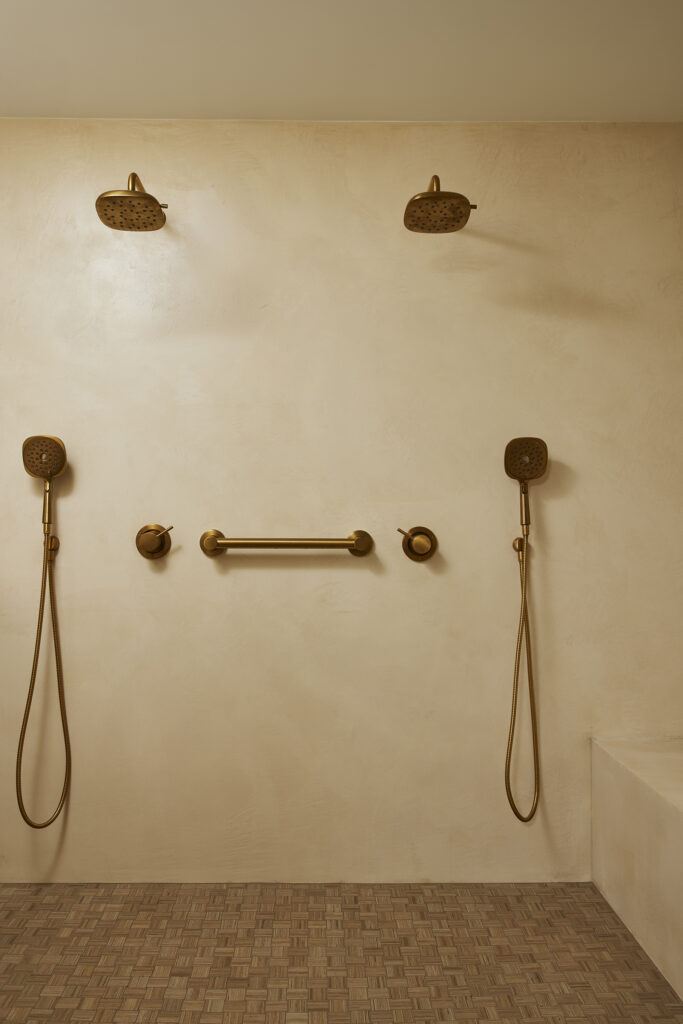
The real stand-out feature of the shower, though, is the luminous tadelakt finish. Tadelakt is a traditional Moroccan lime plaster waterproofing technique that’s been used in hammams for centuries. Because of the lime’s high pH level, it is naturally mold-, mildew-, and fungus-resistant, making it an ideal finish for wet spaces. An added bonus? No pesky grout to clean! A huge win for our clients after dealing with the impossible-to-keep-clean tile of their old shower. Its seamless application allows the walls, ledges, bench, and window returns to read as one continuous architectural surface. Natural light from the carefully positioned privacy window reveals the subtle movement and texture of the handcrafted surface throughout the day.
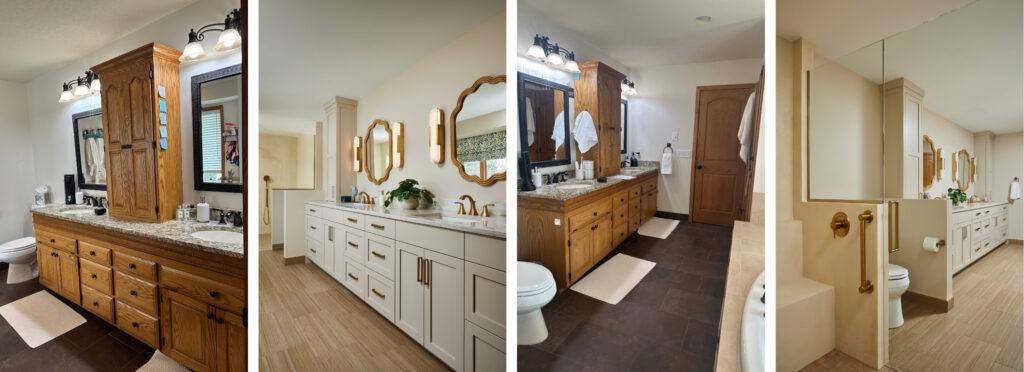
For privacy, we tucked the toilet into a partitioned niche where the previous shower sat, which also made room for a long, linear vanity with nearly twice the original storage. Instead of one countertop cabinet centered on the vanity breaking up the visual flow, we placed his & hers cabinets on either end, making the vanity feel more open and connected.
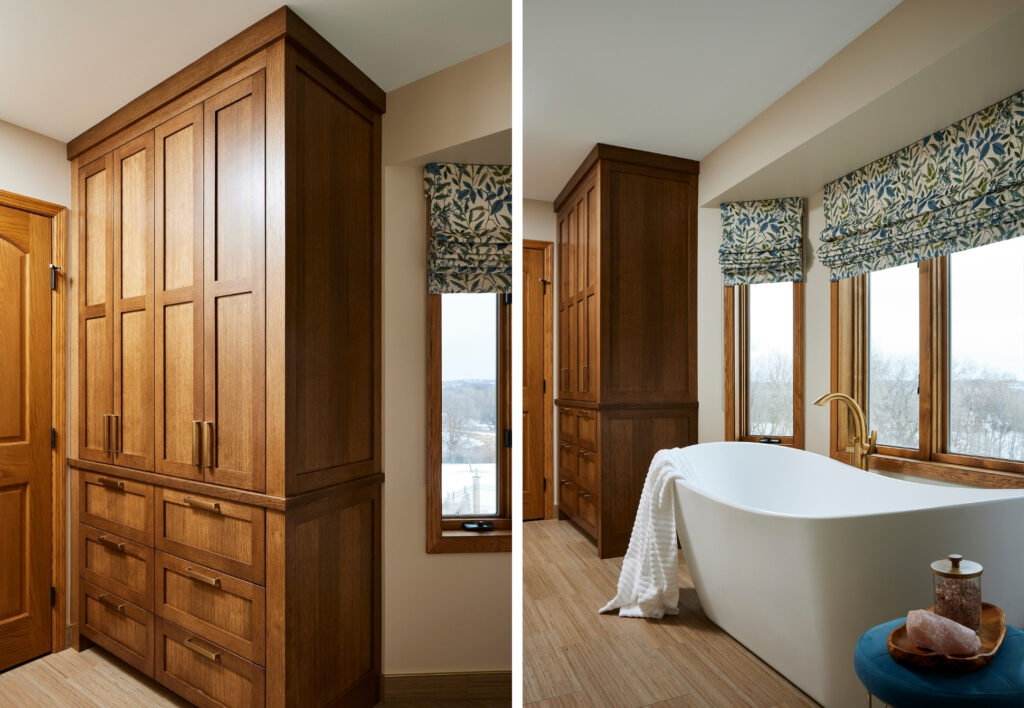
A custom linen cabinet in warm, natural wood tones stands out as almost an heirloom furniture piece, while also providing extra storage and concealing the vent stack.
We crafted a soothing palette of warm neutrals to create a feeling of groundedness: tadelakt custom color-matched to creamy beige paint on the walls, wood detailing, satin brass fixtures, and warm, striated porcelain flooring with a subtle texture underfoot.
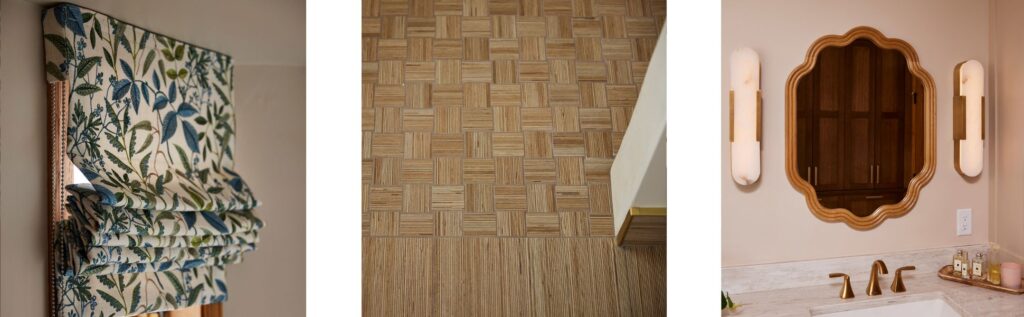
Above are photos from some of our favorite details.
Left: Embroidered custom Roman shades in an organic design provide just the right touch of color.
Center: The seamless transition between main flooring and shower flooring. No curb, no trip hazards. By using the same tile in different formats, a clean connection is created between wet and dry zones.
Right: Softly contoured wood-framed mirrors add a biophilic touch, while alabaster sconces create a beautifully soft lustre in the space.
No longer a space to escape from, the primary bath is now a grounded, serene space to escape to as the homeowners ease into their life’s next chapter together.

