
When designers talk about “good bones,” this is the house we have in mind: strong architectural detailing, thoughtful sight lines, and a distinct design aesthetic. This 1978 architect-designed home in North Oaks had it all.
Unfortunately “having it all” also meant it had been victimized by a previous kitchen renovation that sucked the soul and functionality out of what should have been the heart of this multi-generational home.
While the corrections to layout and flow were clear, we let our Human Design Interiors methodology guide the way, and started first with the client. In doing so, we understood before we began designing how this client creates, how she makes decisions, and how specifically she would direct the process.
So when she arrived with a precise vision – oxblood 2×2 tile, brass pipe shelving, exposed brass feet – we didn’t redirect it. We reverse-engineered it, honored it, and built the entire design around it, translating her dream into reality.
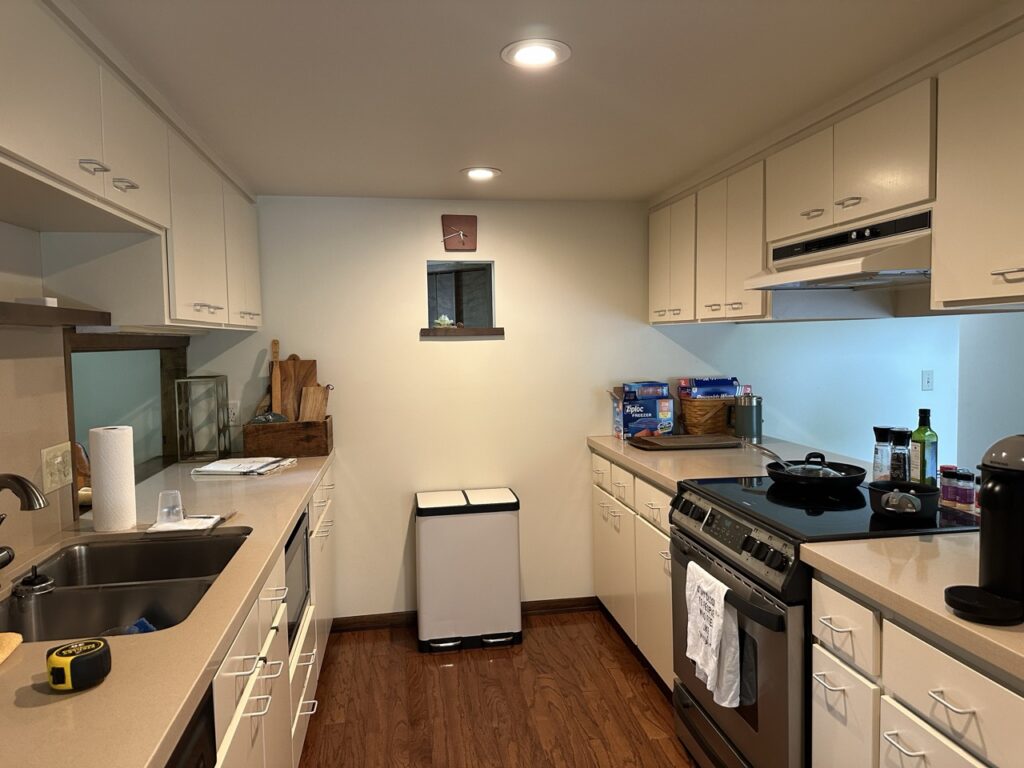
The kitchen’s existing galley layout only had a single entry point, making the space feel cramped and confined, with low, 6′-11″ high ceilings exacerbating the claustrophobic effect. Pass-throughs between the kitchen and the surrounding spaces were so low and narrow that they were practically non-functional and severed the kitchen from the spaces they were meant to connect.
The bland off-white cabinetry, dark appliances, and builder-grade finishes left the kitchen feeling like a generic outsider in a home that is truly one-of-a-kind.
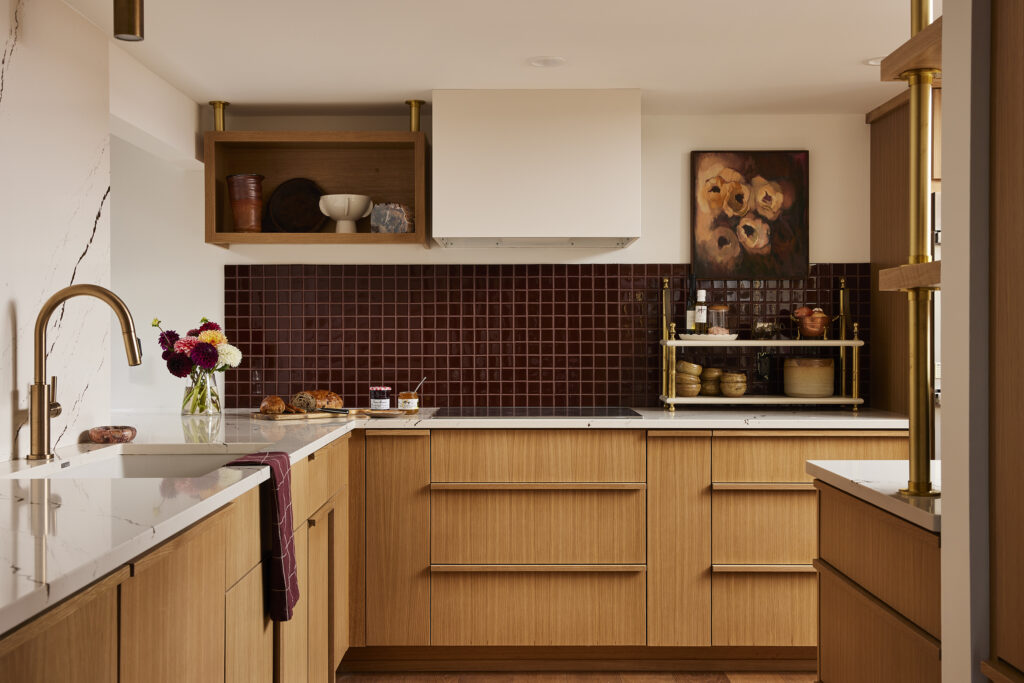
We opened up the galley on the kitchen’s far side to create wraparound circulation, enabling two people to move through the space simultaneously without being on top of each other.
Drawing from the client’s inspiration, we clad the full length of the cooktop wall with oxblood tile appropriate for the home’s late 1970s age. We also reverse-engineered a floating open cabinet suspended from brass pipes from the client’s inspiration. In our version, we secured the cabinet box to the wall through concealed mounting, giving the illusion of suspension with the stability of a wall-mounted cabinet.
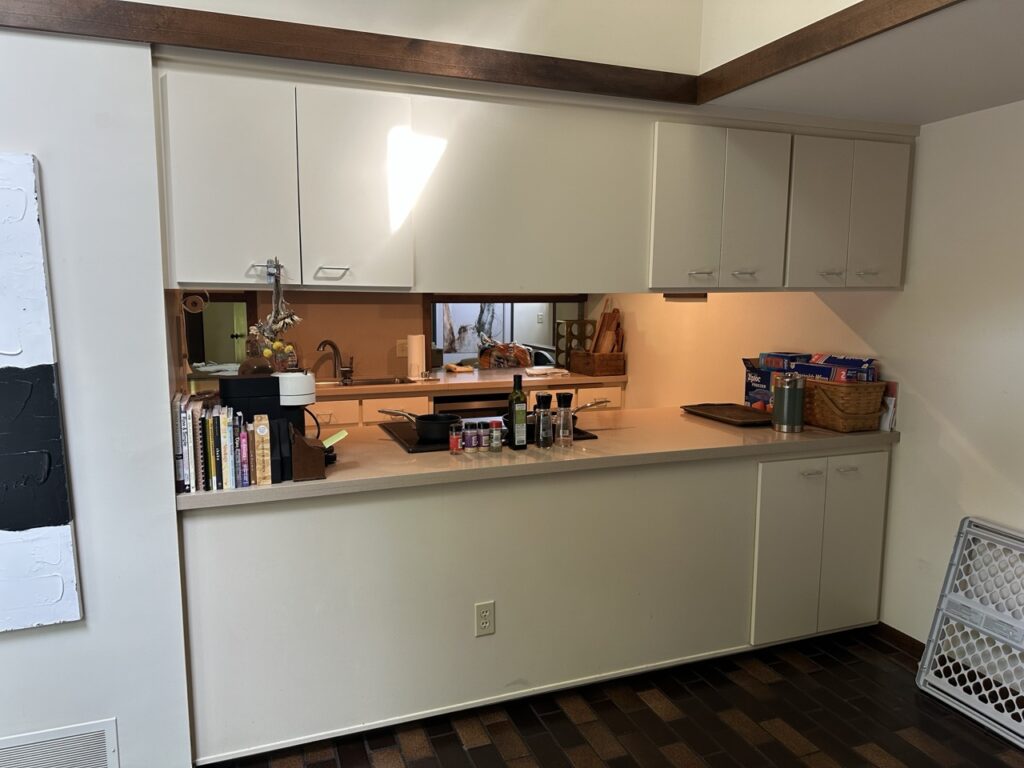
Seen here is the backside of the pre-existing kitchen, with minimal visibility to the kitchen and dining room beyond.
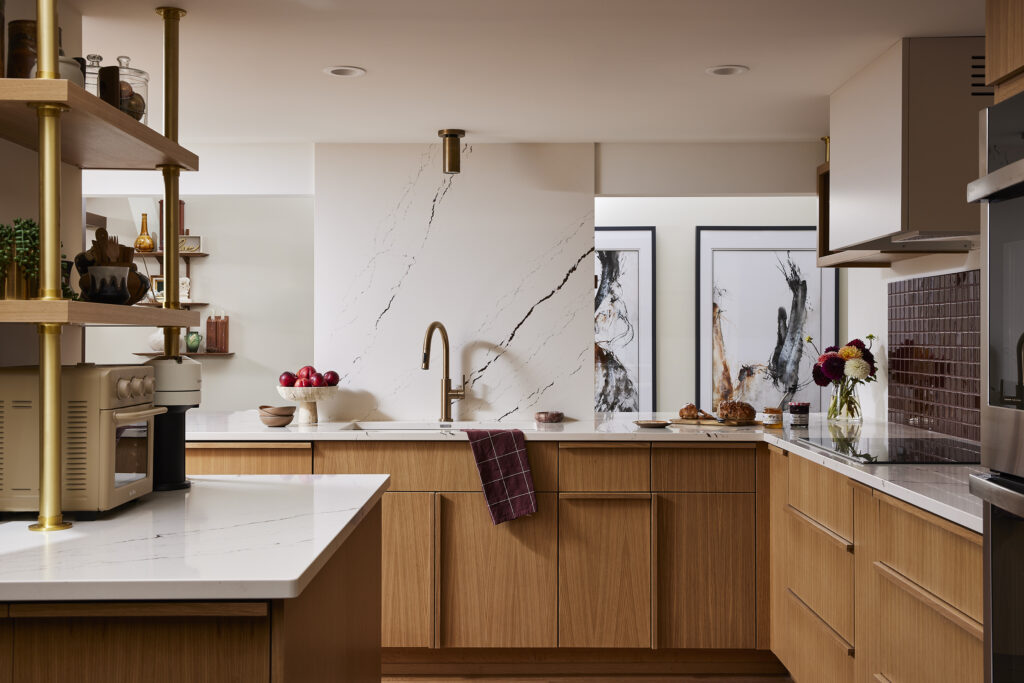
That same view after opening up the footprint shows what a powerful transformation these changes made to the flow and sightlines.
We further extended the horizontal sight lines by raising the low, load-bearing headers of the existing dining room pass-throughs to their structural maximum, thereby connecting it to the architectural language of the adjacent living spaces.
Since a portion of the sink wall needed to remain for structural reasons, we pulled the quartz countertop up the full face of the wall, giving it space to shine. Its dramatic burgundy and brown veining relates to the horizontal trim and darker tones of the original tile flooring and the backsplash tile, further integrating the kitchen into the rest of the home’s design.
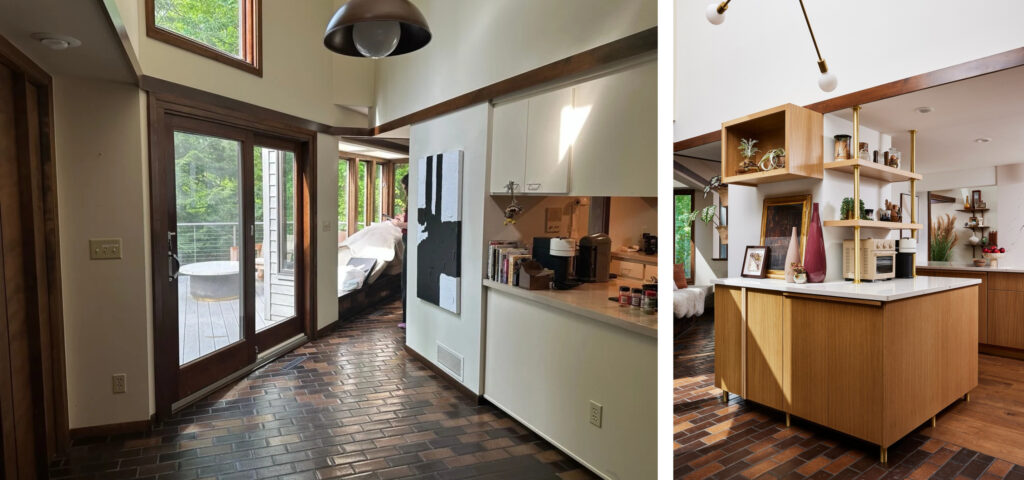
Above left is another view of the back of the kitchen before renovation, and the photo above right shows the improved circulation and connection to the outdoor deck created by breaking up the galley and building a custom, wrap-around peninsula.
Since this part of the ceiling soars two stories above, we floated the open cabinet above the peninsula without any pipe detail, thus anchoring the horizontal line established by the cabinetry throughout the kitchen and grounding the peninsula where it meets the openness of the adjacent hallway. The absence of brass here is as intentional as its presence is everywhere else.
Brass pipe feet ground the peninsula, echoing the detail throughout while bridging the transition between the new hardwood floors and the original historic tile flooring we carefully preserved.
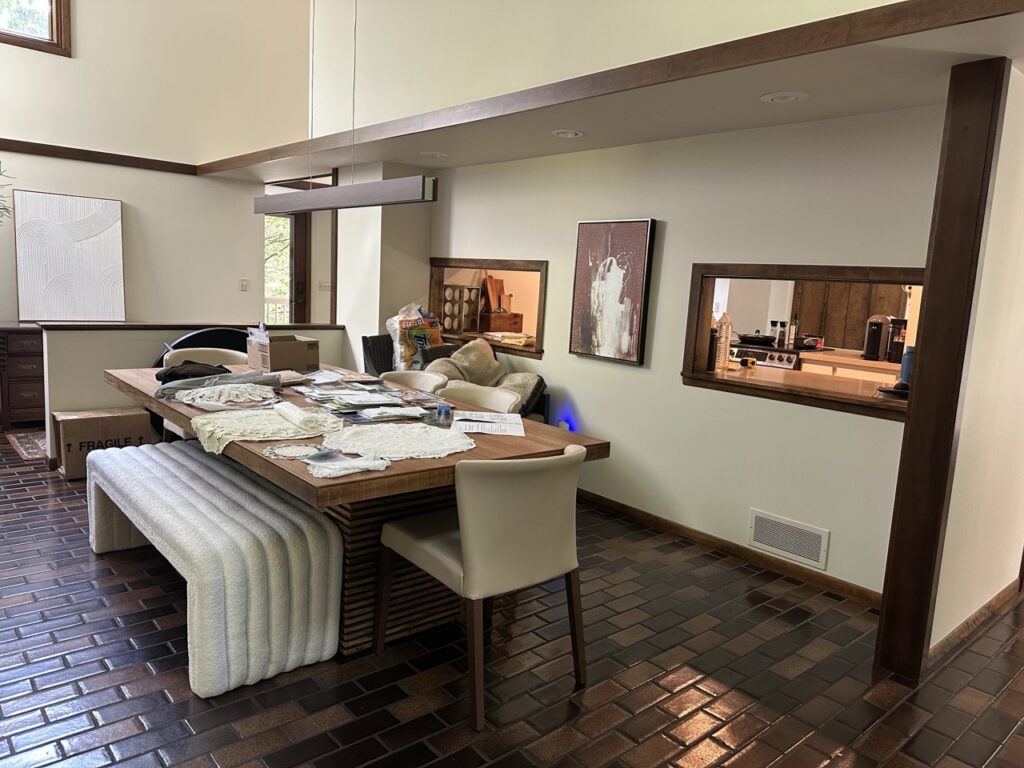
Moving around to the dining room, we can see how low and narrow the original pass-throughs to the kitchen were, and how little of the kitchen and the space beyond were visible.
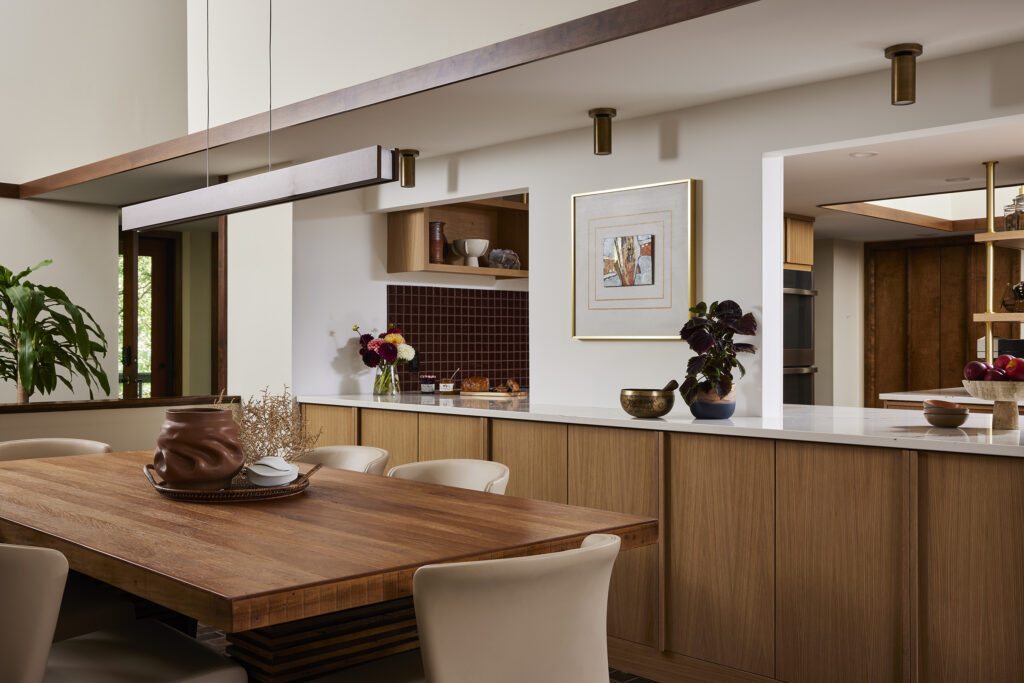
After raising the header, the pass-throughs are spacious, and the views are expansive.
We also added new custom cabinetry along the dining room side wall, creating extra storage and a generous sideboard for entertaining. Brass flush-mount lights add functional and ambient light while repeating the brass tones in the kitchen.
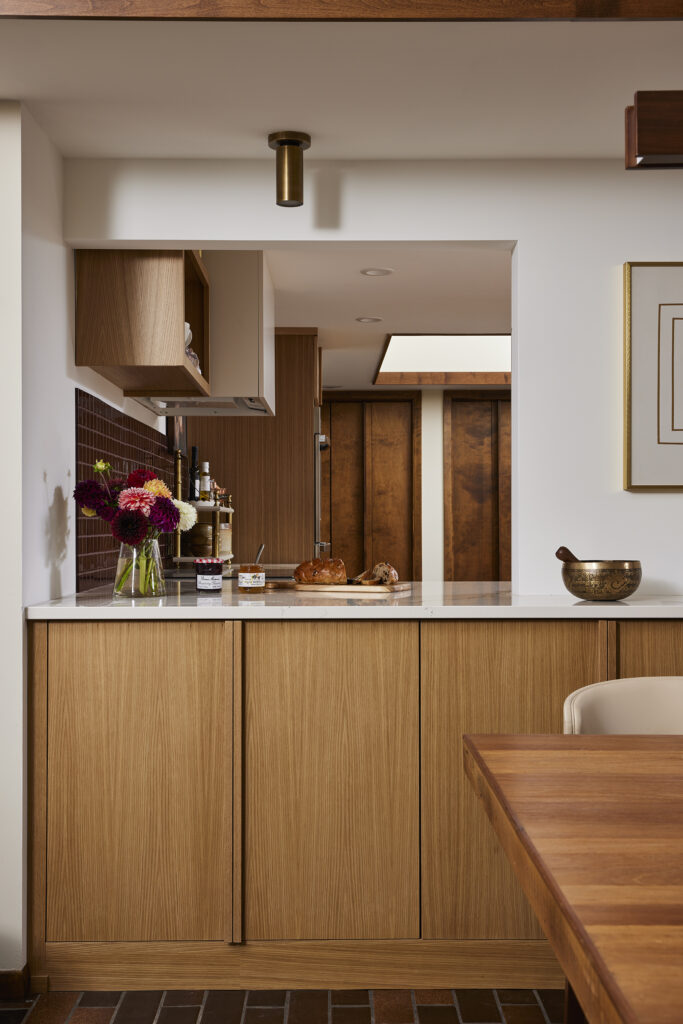
Dishes can now be passed from the dining room to kitchen without anyone needing to move from room to room, improving accessibility for the family’s aging mother and creating more ease for everyone when entertaining.
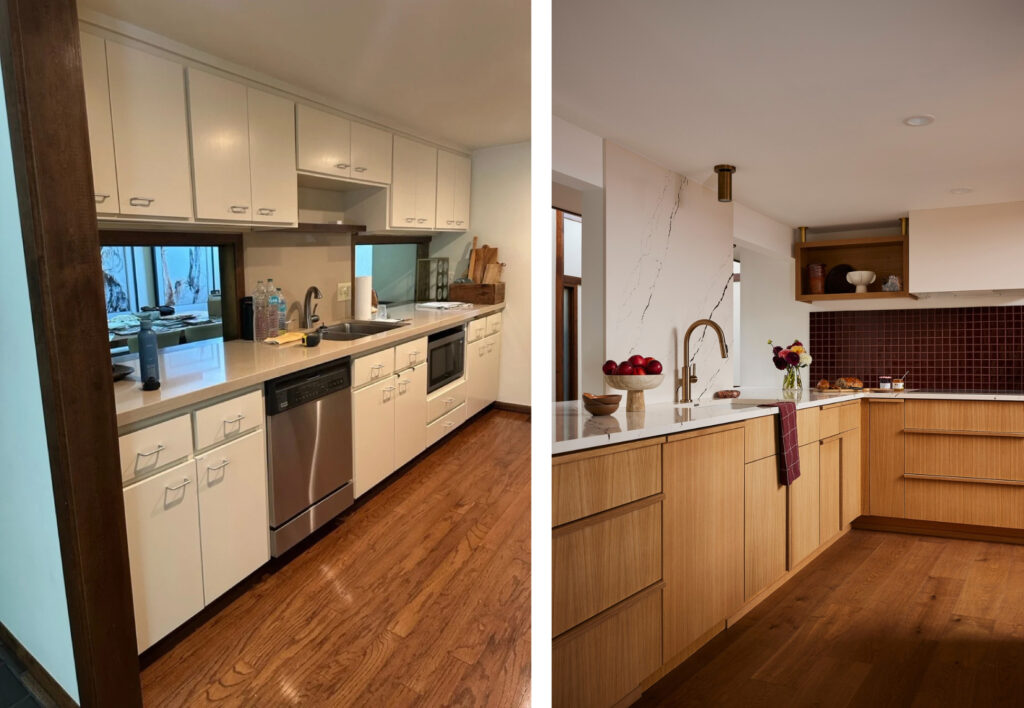
Sink wall before and after. A new, panelled dishwasher seamlessly integrates into the rest of the custom white oak cabinetry.
The custom integrated wood handles are a nod to the architect-designed original wood cabinetry in the primary suite, which features this same handle design.
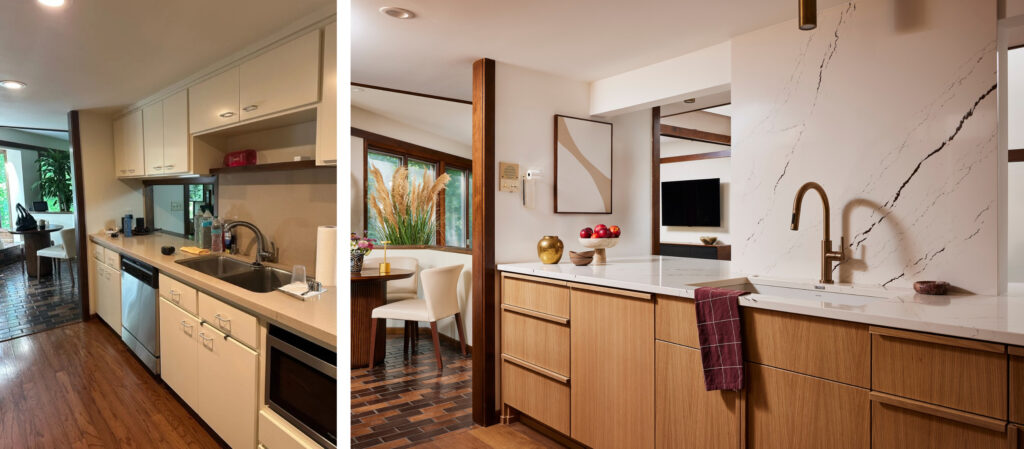
A different before-and-after view of the sink wall highlights some of the home’s history we honored: the original (working!) intercom, and a vintage acrylic scroll holding a roll of paper for note-taking, also original to the home.
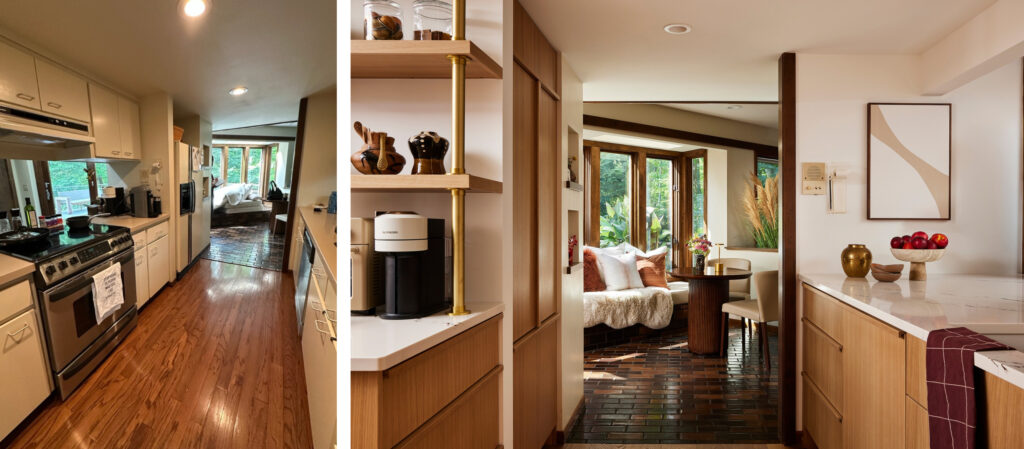
Now the kitchen relates aesthetically and spatially to the breakfast nook beyond.
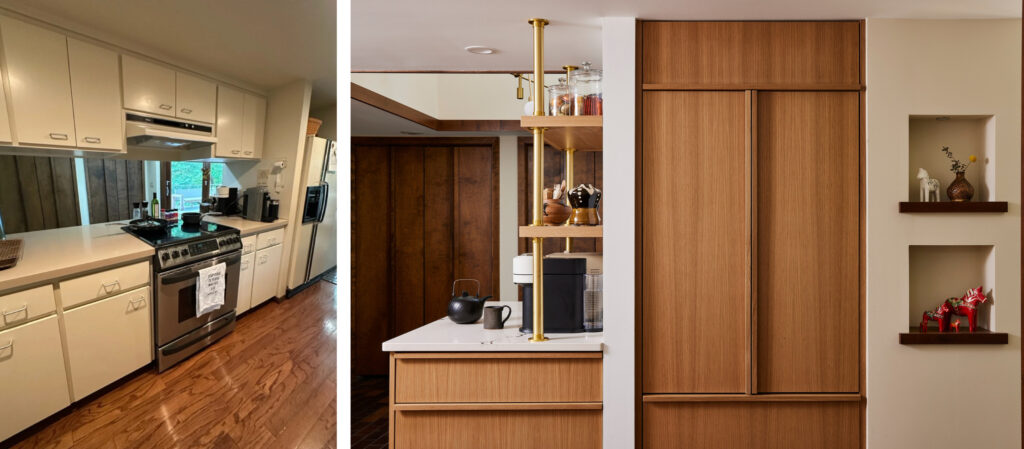
We recessed the new, larger refrigerator into its original nook, and added custom paneling to integrate it into the kitchen’s material palette.
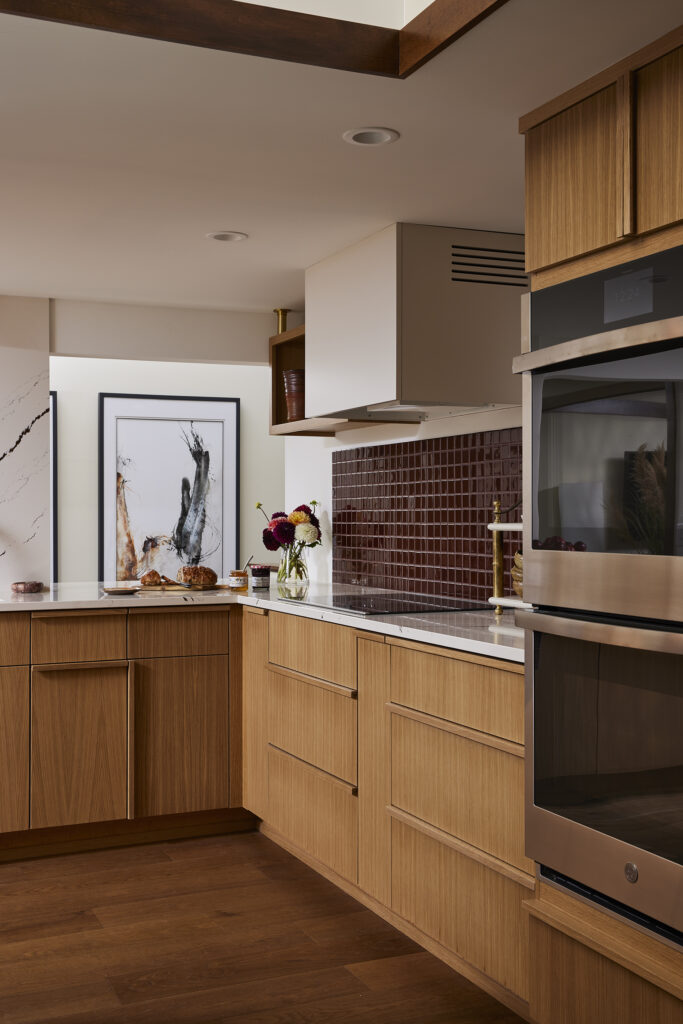
A palette of mid-tone wood flooring, custom white oak cabinetry with integrated handles, brass poles, and an oxblood backsplash brings the client’s inspiration to life.
The custom hood cover with venting detail allows for a truly filtered recirculating vent above the stove, and its color-matched finish blends into the walls for a seamless look that doesn’t pull focus from the statement backsplash.
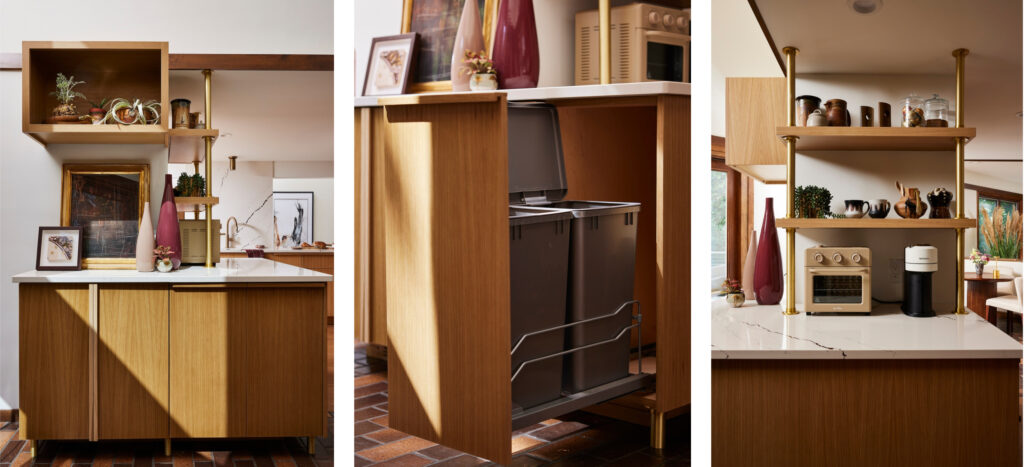
Extra storage is tucked into the wraparound peninsula, including pull-out dog food storage with lids to keep the pups from stealing food, “floating” shelves with brass pole details for coffee accoutrements, and under-shelf storage for small appliances.
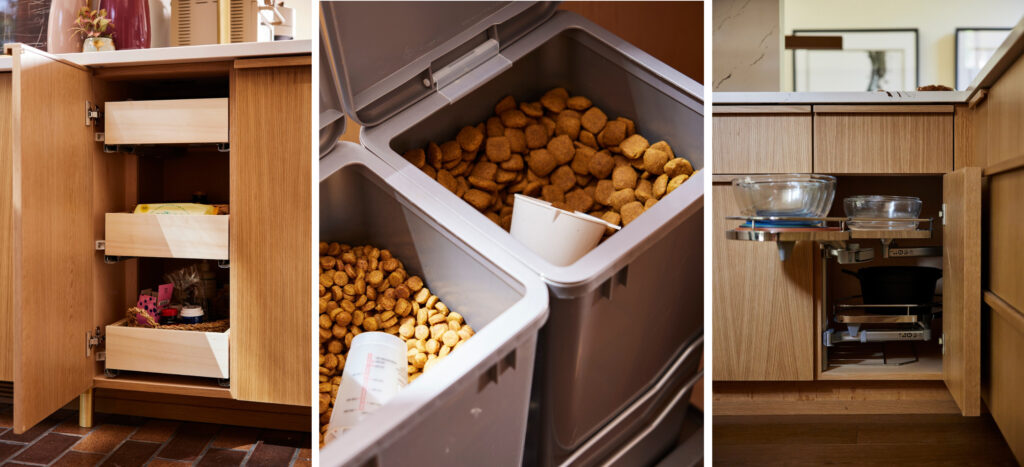
In-cabinetry storage solutions of pull-out drawers, lidded dog-food bins, and corner cabinet trays ensure every square inch of cabinet space is usable and organized.
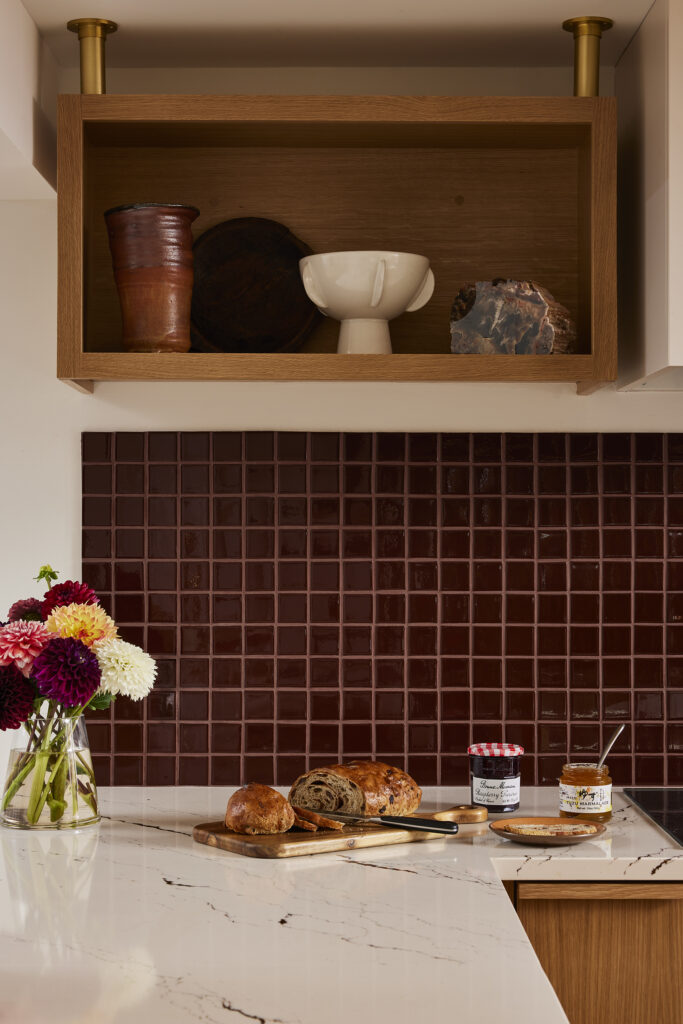
Now the kitchen is fully integrated into the architectural intelligence of the home around it, and the layered, specific, deeply considered life of the family within it.

